A well-built porch does more than add curb appeal; it becomes a genuine extension of your home, a place to greet neighbors, watch the seasons change, or simply enjoy a quiet morning outside. Whether you’re dreaming of a classic covered front porch, a sprawling wraparound design, or a screened space that keeps bugs at bay during summer evenings, working with an experienced porch builder turns that vision into a lasting addition to your home.
Why a Custom Porch Builder Makes a Difference
Every home has its own architectural style, entry layout, and yard conditions, which means a porch that truly complements your property rarely comes from a one-size-fits-all approach. Custom porch construction means the design responds to your home’s specific proportions, existing rooflines, and how you actually want to use the space. Working with professional porch building services that prioritize custom design typically means:
- A porch scaled and styled to genuinely complement your home’s architecture
- Material choices suited to your climate and maintenance preferences
- Structural integration that ties seamlessly into your existing roofline and foundation
- Features designed around how you’ll use the space, whether that’s relaxing, entertaining, or simply enhancing curb appeal
The Porch Builder Consultation and Design Process
A thoughtful porch builder consultation and design process starts with understanding your home’s architecture and your personal goals before any construction planning begins. This includes discussing your preferred porch style, budget range, material preferences, and how the finished space will connect with your home’s existing entryway and roofline. This upfront conversation ensures the final design feels like a natural part of your home rather than an obvious add-on.
Front Porch Design Ideas
A front porch sets the tone for your entire home’s exterior, making design choices particularly important. Popular front porch design ideas include:
- Classic columns and railings that echo traditional architectural styles
- Built-in bench seating that maximizes usable space
- Decorative ceiling details, like beadboard or tongue-and-groove paneling, that add a finished, elevated look
- Statement lighting fixtures that enhance both function and evening curb appeal
- Landscaping integration that softens the transition between porch and yard
A skilled designer can help translate your home’s existing character, whether Craftsman, Colonial, farmhouse, or contemporary, into a porch that feels genuinely cohesive rather than mismatched.
Covered Porch Construction
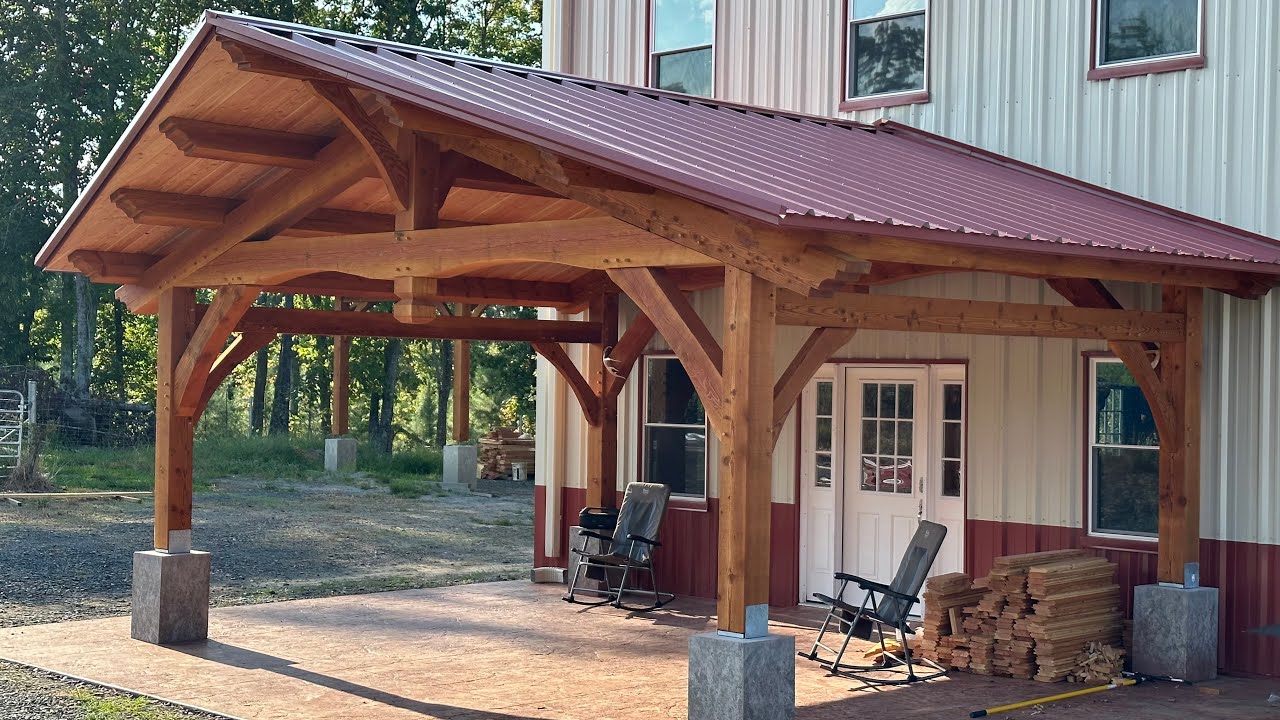
Covered porch construction offers protection from sun and rain, extending the number of days and hours you can comfortably enjoy the space throughout the year. This typically involves extending or integrating a roof structure that ties into your home’s existing roofline, requiring careful structural planning to ensure proper water drainage and a seamless architectural transition rather than an awkwardly attached addition.
Porch Roof Construction
Getting the porch roof construction right involves more than simply extending shingles outward. Proper flashing where the new roof meets the existing structure, appropriate pitch for water drainage, and structural support sized correctly for the roof’s span all matter significantly for long-term performance. Cutting corners in this area is one of the most common causes of leaks and water damage in poorly executed porch additions.
Wraparound Porch Builder Projects
For homeowners wanting to maximize outdoor living space, a wraparound porch builder project extends the porch around two or more sides of the home, creating multiple distinct areas to enjoy throughout the day depending on sun exposure and activity. These larger-scale projects require more extensive structural planning and typically represent a more significant investment, but offer substantial additional usable space and a distinctive architectural presence.
Screened vs Open Porch Builder Options
The screened vs open porch builder decision often comes down to climate and how you plan to use the space. An open porch offers unobstructed views and a more traditional aesthetic, while a screened porch adds protection from insects and light rain, effectively extending usable time in the space during buggy summer evenings or light drizzle. Some homeowners opt for a hybrid approach, screening a portion of a larger porch while leaving another section open.
Porch Addition to Existing Home
Adding a porch addition to existing home construction requires careful integration with your home’s current structure, matching rooflines, siding, and trim details so the addition looks like it was always part of the original design rather than an obvious afterthought. This often involves more nuanced planning than new construction, since the builder must work within the constraints of what’s already there while still achieving a cohesive final result.
Small Porch Construction
Not every home has room for an expansive wraparound design, and that’s perfectly fine. Small porch construction can be just as impactful through thoughtful design; a well-proportioned covered entry with quality materials and finishing details often makes a bigger visual impact than a larger, less considered space. Smart choices like built-in seating or compact railing designs help maximize function even within a modest footprint.
Porch Flooring Options
Composite vs Wood Porch Decking
The composite vs wood porch decking decision mirrors similar considerations in broader deck construction. Natural wood offers classic warmth and a traditional aesthetic at a generally lower upfront cost, but requires ongoing maintenance like staining or sealing to protect against weather exposure. Composite decking costs more initially but requires minimal upkeep, resists fading and warping, and often comes with longer manufacturer warranties an increasingly popular choice for homeowners prioritizing long-term convenience.
Beyond composite and wood, porch flooring options also include tongue-and-groove wood porch flooring for a classic look, or even tile and stone for a more substantial, high-end feel on covered porches protected from direct weather exposure.
Porch Railing and Column Installation
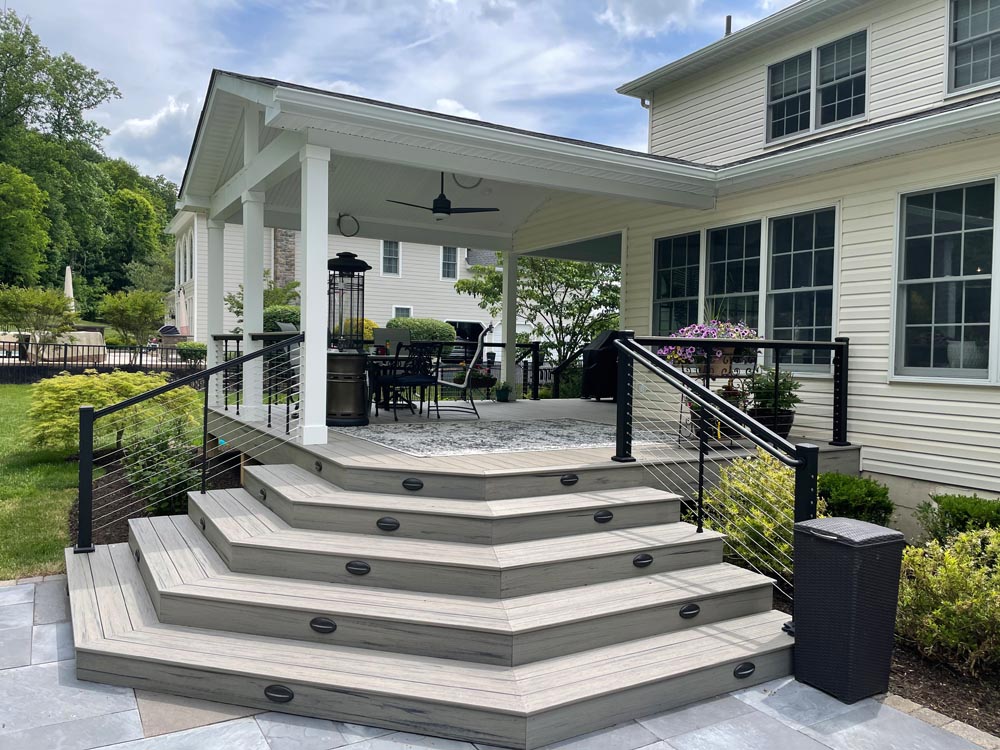
Porch railing and column installation significantly shapes the overall architectural character of the finished porch. Traditional turned wood columns and balusters suit classic home styles, while square, tapered columns often complement Craftsman-style homes. Railing material and style should generally echo the broader design language of your home rather than being chosen in isolation from the rest of the project.
The Porch Construction Timeline
Understanding the general porch construction timeline helps set expectations for your project:
- Consultation and design: Discussing goals and developing a design plan that complements your home’s architecture.
- Permitting: Securing necessary permits, since most porch additions involve structural changes requiring approval.
- Foundation and framing: Installing footings and building the structural frame, including integration with the existing home where applicable.
- Roof construction: Building and properly flashing the roof structure for covered porch designs.
- Flooring, railings, and finishing details: Installing the deck surface, columns, railings, and any custom features.
- Final inspection: Confirming the completed porch meets code requirements before final sign-off.
Most residential porch projects take a few weeks to complete once construction begins, though larger wraparound designs or projects requiring more extensive integration with the existing home may take longer.
Porch Builder Permits and Inspections
Most porch projects require porch builder permits and inspections, particularly given the structural changes involved in attaching a new roof or foundation element to an existing home. A reputable contractor manages this process directly, ensuring the project meets local building codes for structural safety and proper integration with your home’s existing systems.
Understanding Porch Builder Cost Estimate
A porch builder cost estimate depends on several factors:
- Porch size and whether it’s a simple entry porch or a larger wraparound design
- Whether the design includes a covered roof structure
- Material selection for flooring, railings, and columns
- Screened enclosure additions, if included
- Site conditions and complexity of integrating with the existing home’s structure
A trustworthy contractor will provide a detailed, itemized estimate that separates material and labor costs clearly, helping you understand exactly where your investment is going.
Choosing the Right Local Porch Builder
When searching for a porch builder near me, look for:
- A porch builder portfolio and reviews showcasing projects with a similar style or scope to what you’re envisioning
- Proper licensing and insurance
- Experience integrating additions with existing home architecture
- Clear communication about permitting, timeline, and material options
- Positive reviews mentioning quality craftsmanship and attention to architectural detail
Final Thoughts
A thoughtfully designed and well-built porch becomes one of the most-used and most-loved spaces on your property, adding both everyday enjoyment and genuine curb appeal. Whether you’re planning a classic front porch, a full wraparound design, or a cozy screened retreat, working with an experienced front porch builder ensures the finished result feels like a natural, lasting extension of your home rather than an obvious add-on. If you’re ready to start planning your porch project, reach out to a trusted local porch builder today for a consultation and a personalized design estimate.
Frequently Asked Questions
How much does a custom porch typically cost? Cost depends on size, whether the design includes a covered roof, and material selection. Getting an itemized estimate from a local builder helps clarify realistic pricing for your specific project.
Do I need a permit to build a porch? Most porch additions, particularly those involving a new roof structure or foundation work, require a permit. A reputable local contractor typically handles this process as part of your project.
Is composite decking a good choice for a porch? For many homeowners, yes, since composite decking requires significantly less maintenance than natural wood and resists fading, warping, and splintering over time, though wood remains popular for its classic aesthetic and lower upfront cost.
Should I choose a screened or open porch? It depends on your climate and how you plan to use the space. Screened porches offer protection from insects and light rain, extending comfortable use time, while open porches offer a more traditional, unobstructed feel.
How long does it take to build a custom porch? Most residential porch projects take a few weeks once construction begins, though larger wraparound designs or those requiring more extensive integration with the existing home may take longer.