
A well-designed deck does more than add square footage to your outdoor space; it becomes the place where morning coffee happens, where summer barbecues unfold, and where evenings wind down under the sky. But a deck that truly fits your home and lifestyle rarely comes from a generic template. Working with a skilled custom deck builder means getting a space designed specifically around your yard’s layout, your family’s needs, and the way you actually want to use your outdoor living space.
Why Choose a Custom Deck Builder
Every backyard has its own quirks: slope, sun exposure, sightlines, and how the space connects to the rest of the home. A custom deck construction approach means the design responds to these specific conditions, rather than forcing a standard layout onto a yard it wasn’t planned for. Working with professional deck builders who prioritize custom design typically means:
- A layout tailored to your yard’s actual dimensions and terrain
- Material choices suited to your climate and maintenance preferences
- Features designed around how you’ll genuinely use the space, whether that’s entertaining, relaxing, or both
- Structural planning that accounts for your home’s specific attachment points and support needs
The Deck Builder Consultation and Planning Process
A thoughtful deck builder consultation and planning process typically starts with understanding your goals before any design work begins. This includes discussing how you envision using the space, your budget range, material preferences, and any specific features you have in mind, whether that’s a built-in seating area, a fire pit zone, or space designed for outdoor dining. This upfront conversation shapes everything that follows, ensuring the final design genuinely reflects what you’re looking for rather than a generic starting template.
Custom Deck Design Ideas
There’s no shortage of ways to make a deck feel distinctly yours. Popular custom deck design ideas include:
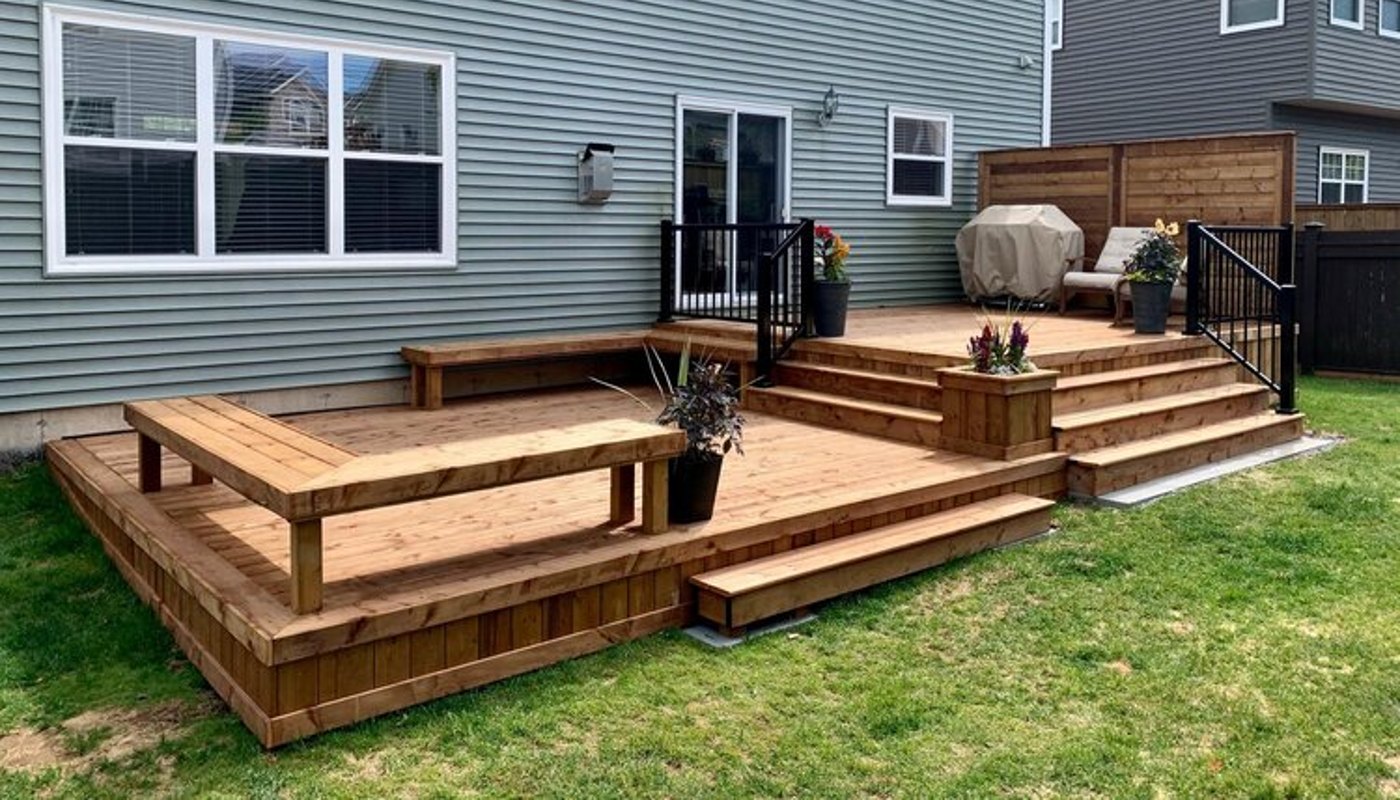
- Built-in bench seating that maximizes usable space without the bulk of furniture
- Pergolas or shade structures integrated directly into the deck’s design
- Multi-level layouts that create distinct zones for dining, lounging, and entertaining
- Built-in planters or landscaping integration that softens the transition between deck and yard
- Custom lighting designed into railings, stairs, or overhead structures for evening ambiance
A skilled designer can help translate loose ideas or inspiration photos into a cohesive plan suited specifically to your space.
Multi-Level Custom Deck Construction
For yards with significant slope or homeowners wanting distinct functional zones, multi-level custom deck construction offers a way to maximize both usability and visual interest. This approach can accommodate everything from a lower-level patio connection to an elevated dining area, using level changes purposefully rather than as an afterthought dictated by terrain.
Choosing Your Deck Material
Wood vs Composite Deck Builder Considerations
The wood vs composite deck builder decision is one of the most significant choices in any project. Natural wood offers a classic, warm aesthetic and generally lower upfront cost, but requires more ongoing maintenance regular staining or sealing to protect against weather and wear. Composite decking costs more initially but requires minimal maintenance, resists fading, warping, and splintering, and typically comes with longer manufacturer warranties, making it an increasingly popular choice for homeowners prioritizing long-term convenience over upfront savings.
Deck Builder Material Options
Beyond the core wood-versus-composite decision, deck builder material options extend to framing materials, railing styles, and finishing details. Pressure-treated lumber remains a common, cost-effective framing choice, while premium wood species like cedar or redwood offer enhanced natural weather resistance for visible decking surfaces. Composite and PVC decking come in a wide range of colors and textures designed to mimic natural wood grain while offering superior durability.
Custom Deck Railing and Features
Railings do more than meet safety code; they significantly shape a deck’s overall aesthetic. Custom deck railing and features options range from traditional wood balusters to sleek cable railing systems, glass panels for unobstructed views, or metal railing designs that complement more contemporary home styles. Beyond railings, custom features like built-in lighting, integrated planters, or outdoor kitchen prep areas can transform a basic deck into a genuinely functional outdoor living space.
Deck Framing and Structural Support
Behind every beautiful deck surface is deck framing and structural support engineered to handle the load safely over the long term. This includes properly sized joists and beams, correctly spaced footings, and secure attachment to the home’s structure where applicable. Getting this foundational work right matters enormously; cutting corners here compromises both safety and the deck’s long-term durability, regardless of how nice the surface materials look.
Outdoor Living Deck Construction
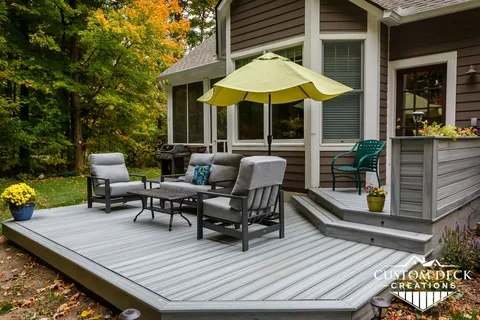
Today’s deck projects increasingly extend beyond a simple platform, with outdoor living deck construction incorporating features that turn the space into a genuine extension of the home’s living area. This might include covered sections for weather protection, built-in seating and dining areas, outdoor kitchen or grilling stations, and thoughtful lighting design that makes the space just as functional in the evening as during the day.
Deck Builder for Small Backyards
Limited space doesn’t mean limited possibilities. A skilled deck builder for small backyards can maximize functionality through smart design choices: built-in bench seating that doubles as storage, multi-purpose layouts, and vertical elements like planters or trellises that add visual interest without consuming valuable floor space. Thoughtful design in a smaller footprint often results in a more intentional, well-used space than an oversized deck that doesn’t fully align with how the yard is actually used.
The Deck Building Process and Timeline
Understanding the general deck builder timeline and process helps set expectations for your project:
- Consultation and design: Discussing goals, reviewing the space, and developing a custom design plan.
- Permitting: Securing necessary permits, since most deck projects involving structural attachment to the home require approval before construction begins.
- Site preparation: Preparing the ground and installing footings to support the structure.
- Framing: Building the structural foundation, including joists, beams, and any necessary ledger board attachment to the home.
- Decking installation: Installing the surface material, whether wood or composite.
- Railings and finishing details: Adding railings, stairs, and any custom features included in the design.
- Final inspection: Confirming the completed deck meets code requirements before final sign-off.
Deck Builder Permits and Inspections
Most deck projects require deck builder permits and inspections, particularly for structures attached to the home or elevated significantly above ground level. A reputable contractor manages this process directly, ensuring the project meets local building codes for structural safety, railing height, and other relevant requirements, protecting both your investment and your family’s safety.
Understanding Deck Builder Cost Estimate
A deck builder cost estimate depends on several factors:
- Deck size and complexity, including multi-level designs
- Material selection, since wood and composite carry significantly different price points
- Custom features like built-in seating, lighting, or railing upgrades
- Site conditions, including slope and accessibility for construction
- Permit fees required by your local jurisdiction
A trustworthy deck building company will provide a detailed, itemized estimate that separates material and labor costs clearly, helping you understand exactly where your budget is going.
Deck Builder Warranty
A comprehensive deck builder warranty typically covers two components: a manufacturer’s warranty on materials (particularly relevant for composite decking) and a separate workmanship warranty from the contractor covering the construction itself. Understanding what each warranty covers, and for how long, before signing a contract gives you real protection if issues arise after project completion.
Choosing the Right Local Deck Building Contractor
When searching for a local deck building contractor, look for:
- A deck builder portfolio and reviews that showcase custom projects similar to what you’re envisioning
- Proper licensing and insurance
- Clear communication about permitting, timeline, and material options
- Transparent, itemized estimates
- Positive reviews mentioning quality craftsmanship and reliable project management
Final Thoughts
A custom-built deck becomes one of the most-used spaces in your home once it’s complete, which is exactly why working with an experienced custom deck builder matters so much. From initial design through final construction, thoughtful planning around your specific yard, lifestyle, and material preferences results in an outdoor living space that genuinely fits how you want to live, not a generic structure that happens to sit in your backyard. If you’re ready to start planning your custom deck, reach out to a trusted local deck builder today for a consultation and a personalized design estimate.
Frequently Asked Questions
How much does a custom deck typically cost? Cost depends on size, material selection, and custom features included in the design. Getting an itemized estimate from a local builder helps clarify realistic pricing for your specific project.
Is composite decking worth the higher upfront cost compared to wood? For many homeowners, yes, since composite decking requires significantly less maintenance and resists fading, warping, and splintering better than natural wood over time, often offsetting the higher initial cost through reduced upkeep.
Do I need a permit to build a deck? Most decks, particularly those attached to the home or elevated significantly, require a permit. A reputable local contractor typically handles this process as part of your project.
How long does it take to build a custom deck? Timelines vary based on size and complexity, but most residential deck projects take anywhere from one to a few weeks once construction begins, not including permit approval time.
Can a custom deck be designed for a small or oddly shaped backyard? Yes, an experienced deck builder can design around challenging spaces using smart layout choices, multi-purpose features, and thoughtful use of vertical elements to maximize functionality regardless of yard size or shape.